
BEDS3
BATHS2 full
SQUARE FEET1,586
MLS#2633427
STATUSActive
PROPERTY TYPEResidential -
SUBDIVISIONSeminole Co Unplatted
SCHOOLVarnum
Property Description
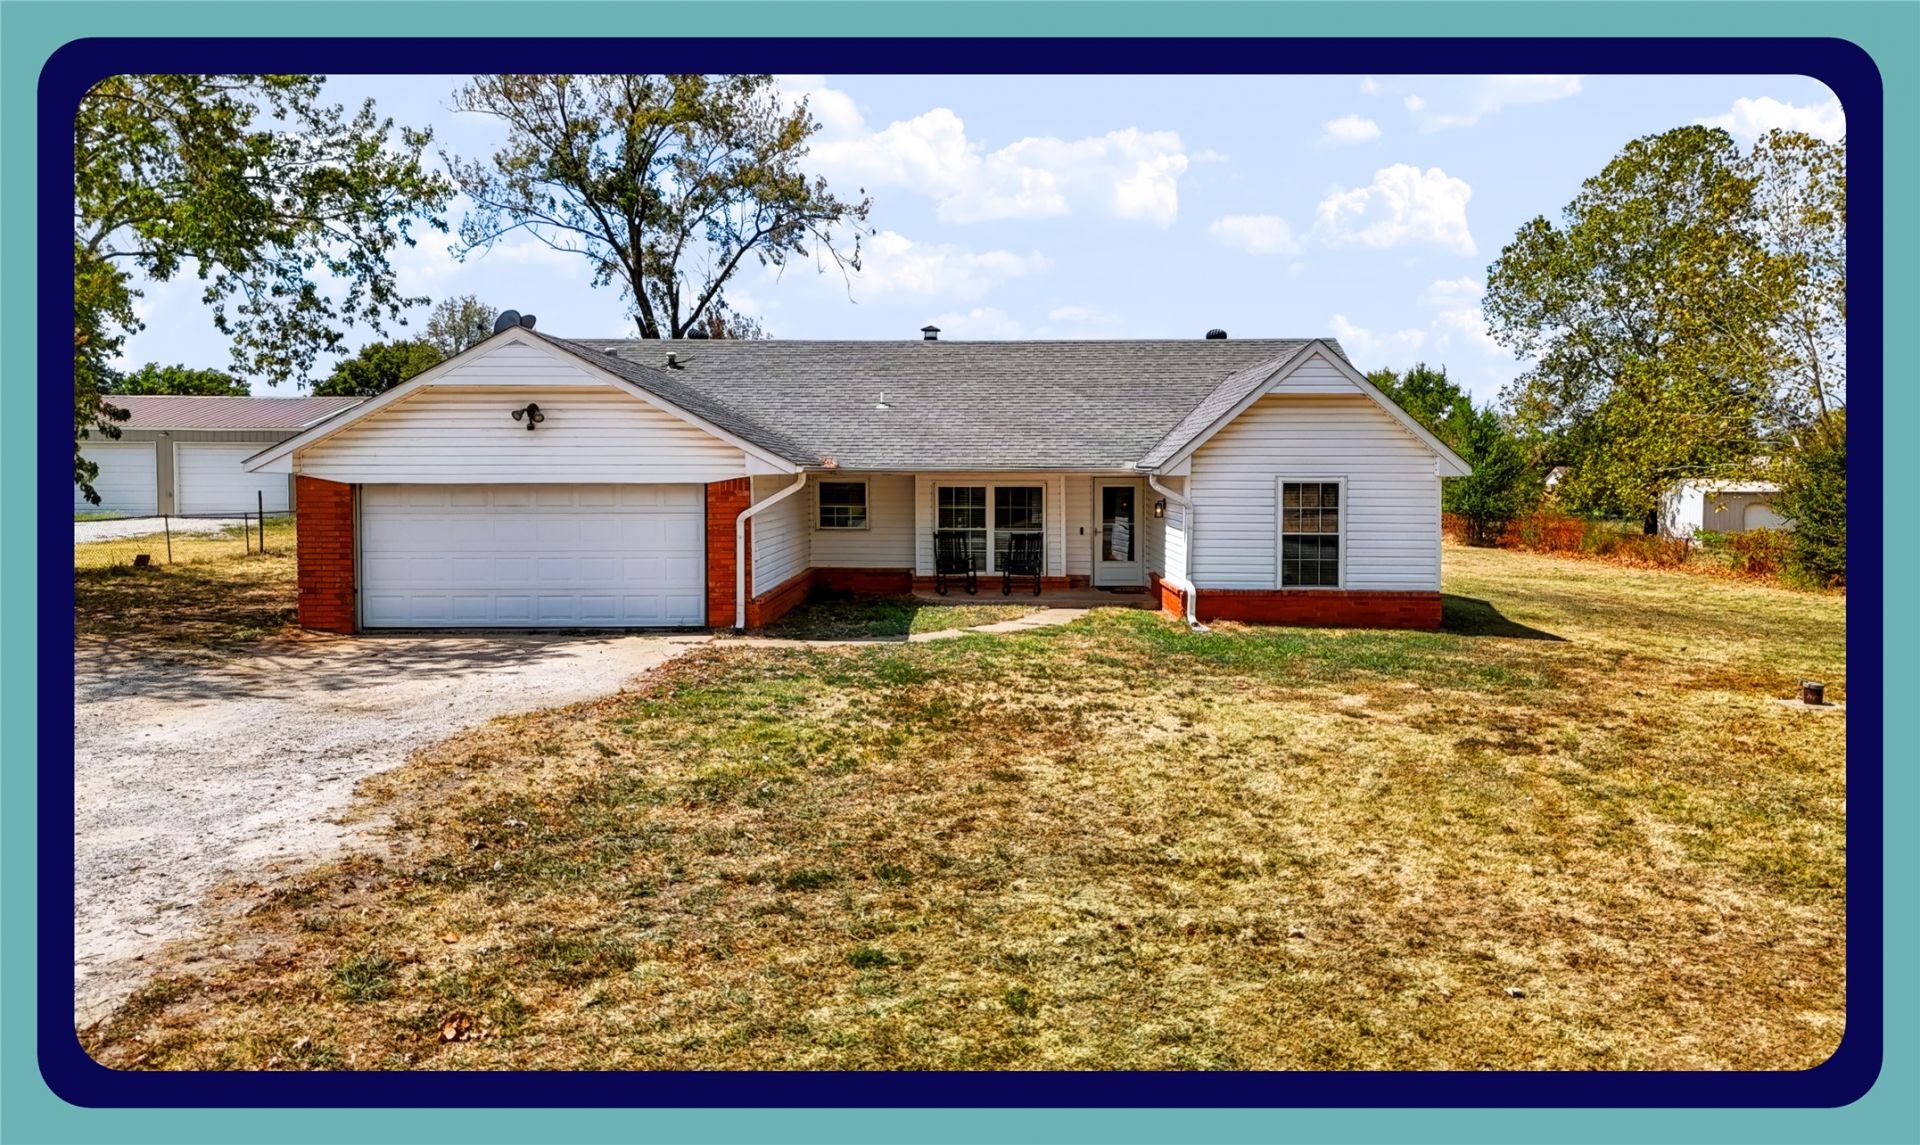
3-BED FIXER-UPPER ON 1.54 ACRES NEAR SEMINOLE WITH FIREPLACE & GARAGE! Looking for a rental, renovation project, or country home to make your own near Seminole? Set on 1.54 acres along a paved dead-end road, this 3-bedroom, 2-bath home offers 1,586 square feet of living space (according to county records) in the Varnum School District. Built in 1980, the home has a comfortable ranch-style layout with an open connection between the kitchen, dining area, and living room. A full brick wood-burning fireplace, exposed ceiling beams, built-in shelving, and warm wood trim give the main living space a cozy feel. The kitchen offers plenty of cabinets, updated countertops and backsplash, and a nearby laundry room. The stove and refrigerator will remain. Each bedroom includes a walk-in closet, while the attached two-car garage adds even more storage and workspace. Outside, the covered front porch and long, tree-dotted lot leave room to garden, gather, or simply enjoy a little breathing room. A new air-conditioning unit is under warranty. The home needs replacement flooring in the living room and repairs to the kitchen tile, making it a practical opportunity for an investor or buyer ready to complete updates. The spirit of the home is already here-it simply needs someone to take the next step. Utilities include OG&E electric, Summit natural gas, a private water well, septic system, CARLS trash service, and T-Mobile internet currently used by the seller. Property is being sold as-is, where-is. BRING YOUR PLANS, ROLL UP YOUR SLEEVES, AND COME SEE WHAT YOU COULD MAKE OF THIS 1.54-ACRE SEMINOLE PROPERTY.
Property Features
Property Type: Residential -
Basement: None
Cooling: Central Air
Fireplaces: 1
Garage: 2 car attached
Heating: Central, Electric
Home Style: Ranch
Lot Size: 1.54 Acres
Roof Type: Asphalt, Fiberglass
Stories: 1.0
Taxes: $1,064
Year Built: 1980
Amenities
High Ceilings
Laminate Counters
Vaulted Ceiling(s)
Ceiling Fan(s)
Gas Range Connection
Gas Oven Connection
Programmable Thermostat
Concrete Driveway
Gravel Driveway
Rain Gutters
Feature Descriptions
Appliances: Gas Water Heater, Oven, Range, Refrigerator, Stove
Community Features: Gutter(s)
Days on Site: 3
Exclusions: curtains
Exterior: Brick, Brick Veneer, Vinyl Siding, Wood Frame
Fencing: Partial
Fireplace: Wood Burning
Flooring: Carpet, Concrete, Laminate, Tile
HOA Y/N: No
Laundry: Washer Hookup, Electric Dryer Hookup
Lot: Cul-De-Sac, Farm, Mature Trees, Ranch, Wooded
Parcel#: 0000-10-009-006-1-142-00
Parking: Attached, Garage, Storage
Parking Notes: Attached, Garage, Storage
Patio/Porch: Covered, Patio, Porch
Security: No Safety Shelter, Smoke Detector(s)
Sewer: Septic Tank
Utilities: Cable Available, Electricity Available, Natural Gas Available, High Speed Internet Available, Satellite Internet Available, Water Available
Water: Well
Window: Vinyl
Local Schools
High School: Varnum
Middle School: Varnum
Elementary School: Varnum
School District: Varnum
Listed By / Shown By
Listed By
Agency Name: Spirit Realty Group, LLC
Shown By
Agent Name: Benjamin Vang
Agent Phone: Primary: (918) 553-7625
Agency Title: Solid Rock Realtors

Estimate Your Payment
Estimated Payment
$ 466.25 per month $333.83 Principal & Interest $88.67 Property Tax $43.75 Homeowner's Insurance
12013 Ns 3565 | MLS# 2633427
This home located at 12013 Ns 3565, Seminole, OK 74868 is currently listed for sale with an asking price of $150,000. This property was built in 1980 and has 3 bedrooms and 2 full baths with 1586 sq. ft. Ns 3565 is located in the Seminole Co Unplatted subdivision within the Varnum school district. Search Seminole Co Unplatted real estate on ben-vang.solidrockrealtors.com today.